History · Ch 1 — Bricks, Beads and Bones — The Harappan Civilisation
Domestic architecture
Domestic architecture
The Courtyard as the Heart of the Home
The residential buildings of the Lower Town at Mohenjodaro were typically organised around a central courtyard. This open space was the functional and social centre of the house, especially during the hot, dry weather. Activities such as cooking and weaving would have taken place here.
Design for Privacy
Harappan houses show a clear concern for privacy:
- No ground-level windows on the outer walls.
- The main entrance was positioned so that it did not offer a direct view of the interior or the courtyard.
Key Rooms and Features
Every house had:
- A bathroom paved with bricks, with drains that connected through the wall to the street drains.
- Remains of staircases indicate that many houses had a second storey or a flat roof.
- Many houses had wells, often in a room accessible from the outside, possibly for use by passers-by.
The Drainage System: A Remarkable Engineering Feat
The drainage system at Mohenjodaro is described as "the most complete ancient system as yet discovered" (Mackay). Key features include:
- House-to-street connection: Every house was connected to the street drains.
- Main channels: Made of bricks set in mortar, covered with loose bricks (or limestone) that could be removed for cleaning.
- Sump or cesspit: House drains first emptied into a sump or cesspit. Solid matter settled here, while waste water flowed out into the street drains.
- Long drainage channels: Provided with sumps at intervals for cleaning.
- Evidence of maintenance: "Little heaps of material, mostly sand, have frequently been found lying alongside drainage channels," showing that debris was not always carted away after cleaning.
Drainage in Smaller Settlements …
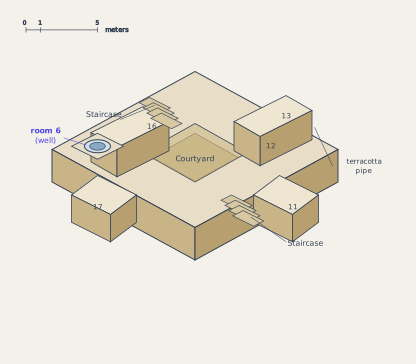
Drawn by us to help you understand the concept clearly, and verified to make sure it's accurate. For exams, practice from your NCERT textbook's own diagram.
What Figure 1.9 Shows
The figure is an isometric drawing — a 3D-style sketch that shows depth and height — of a large residential house at Mohenjodaro. It is not a photograph or a real excavation photo, but a reconstructed diagram based on archaeological evidence.
Key features labelled in the drawing
- Central courtyard: The house is built around an open space in the middle. This courtyard was the heart of daily life — used for cooking, weaving, and other household work, especially in hot weather.
- Rooms on all sides: The rooms are arranged around the courtyard, forming a compact, inward-looking layout.
- Two staircases: The drawing shows staircases leading to an upper storey or the roof. This tells us that houses could have more than one floor.
- Well in room number 6: A well is shown inside a specific room (labelled room no. 6). This well could be accessed from outside the house, suggesting it might have been used by neighbours or passers-by.
- Entrance: The main door does not open directly into the courtyard or give a straight view of the interior. This design was intentional — for privacy.
- No windows on ground-level outer walls: The outer walls at street level have no windows. This further confirms the concern for privacy and security.
What this teaches about Harappan domestic architecture
- Courtyard-centred design was standard for larger houses — it allowed light and air while keeping the interior private.
- Privacy was a priority: The entrance layout and windowless outer walls show that families valued seclusion from the street.
- Advanced amenities: The presence of a well inside the house, and the mention of bathrooms and drains in the textbook, shows that Harappan homes had sophisticated water and sanitation systems.
- Multi-storey living: Staircases indicate that some houses had an upper floor, possibly used for sleeping or storage. …