History · Ch 1 — Bricks, Beads and Bones — The Harappan Civilisation
Mohenjodaro — A Planned Urban Centre
Mohenjodaro — A Planned Urban Centre
The Planned Urban Centre of Mohenjodaro
Mohenjodaro is the best-preserved example of a Harappan city. Its most remarkable feature is that it was planned before it was built. The settlement was divided into two distinct parts: a smaller, higher western section called the Citadel, and a much larger, lower eastern section called the Lower Town. Both were walled, showing a clear separation of space.
How Planning is Evident
- Platforms and Labour: The Citadel was built on a mud-brick platform to raise it above the floodplain. The Lower Town also had buildings constructed on platforms. The sheer scale of labour required for these foundations shows planning.
- If one labourer moved 1 cubic metre of earth per day, the total effort to build the foundations alone was:
This means **4 million person-days** of work were needed, indicating a massive, organised labour force.
2. Standardised Bricks: All bricks, whether sun-dried or baked, followed a fixed ratio. This standardisation was used across all Harappan settlements.
* Let the height of a brick be .
* Then, the breadth (twice the height).
* And the length (four times the height).
* The standardised ratio is therefore:
- Grid-Pattern Streets: Roads and streets in the Lower Town were laid out in an approximate grid pattern, intersecting at right angles. Drains were laid along these streets first, and houses were built afterwards, ensuring every house could connect to the street drain.
The Drainage System
The drainage system is one of the most distinctive features of Harappan cities. It was carefully planned and built.
- Main channels were made of bricks set in mortar and covered with loose bricks for easy cleaning.
- House drains first emptied into a sump or cesspit. Solid matter settled here, while waste water flowed out into the street drains.
- Long drainage channels had sumps at intervals for cleaning.
- This system was not limited to large cities; smaller settlements like Lothal also had drains, though houses there were made of mud bricks while drains were made of burnt bricks.
Domestic Architecture (Lower Town)
Houses in the Lower Town show a concern for privacy and comfort.
- Courtyard: Most houses were centred on a courtyard, which was the centre of activities like cooking and weaving.
- Privacy: There were no windows on the ground-level walls. The main entrance did not give a direct view of the interior or the courtyard.
- Bathrooms: Every house had its own bathroom, paved with bricks, with drains connected to the street drains. …
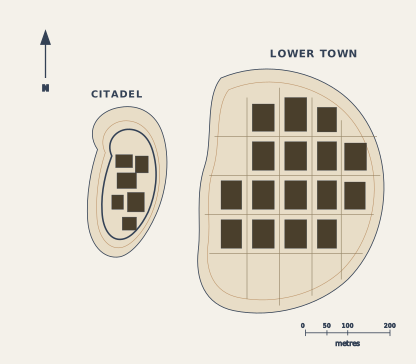
Drawn by us to help you understand the concept clearly, and verified to make sure it's accurate. For exams, practice from your NCERT textbook's own diagram.
What Figure 1.7 Shows
The figure is a plan (map-like drawing) of the ancient city of Mohenjodaro, one of the largest and best-preserved settlements of the Harappan Civilisation. It is a bird's-eye view of the entire urban layout, not a photograph or artistic reconstruction.
Key Features Depicted
-
Two main sections: The plan clearly divides the city into two distinct parts:
- The Citadel (to the west): A smaller, higher, walled area. It is shown as a compact rectangle, elevated on mud-brick platforms.
- The Lower Town (to the east): A much larger, lower area, also walled. It is laid out in a rough grid pattern of streets intersecting at right angles.
-
Streets and drains: The Lower Town shows a network of straight streets and lanes. The plan indicates that drains ran along these streets, with houses connected to them. This is a hallmark of Harappan urban planning.
-
Buildings and platforms: Both sections show clusters of rectangular buildings. The Citadel contains structures like the Great Bath (a large rectangular tank) and a warehouse (a massive brick platform). The Lower Town is filled with residential houses, many with courtyards, wells, and bathrooms.
-
Walls: The plan uses thick lines to show the city walls that separate the Citadel from the Lower Town and enclose the entire settlement.
What It Teaches About the Harappan Civilisation
-
Planned urban centre: The division into a high, walled Citadel and a lower, grid-planned town shows that Mohenjodaro was deliberately designed before construction. This required massive labour (millions of person-days) and centralised planning.
-
Standardised construction: The use of standardised bricks (length : breadth : height = 4 : 2 : 1) across the entire city is evident from the uniform rectangular shapes in the plan.
-
Advanced drainage: The grid of streets with drains, and houses connected to them, reveals a sophisticated sanitary system — the most complete ancient system yet discovered. …