History · Ch 1 — Bricks, Beads and Bones — The Harappan Civilisation
The Citadel
The Citadel
The Citadel: A Hub of Public Life
The Citadel was the elevated, walled part of Harappan cities. It was not for ordinary housing but for special public buildings. The two most important structures found here are the Great Bath and the Warehouse.
The Great Bath: A Masterpiece of Engineering
The Great Bath was a large, rectangular tank built for a specific purpose. Its design shows remarkable planning and waterproofing.
- Structure: A large rectangular tank set in a courtyard, surrounded by a corridor on all four sides.
- Access: Two flights of steps, one on the north and one on the south, led into the tank.
- Waterproofing: The tank was made watertight by setting bricks on edge and using a mortar of gypsum (a mineral-based plaster).
- Water Supply & Drainage: A large well was located in one of the rooms on three sides of the tank. Water from the tank flowed into a huge drain.
- Adjacent Building: Across a lane to the north was a smaller building with eight bathrooms (four on each side of a corridor). Each bathroom had its own drain, all connecting to a main drain along the corridor.
Why was it built? The uniqueness of the structure and its location on the Citadel (among other important buildings) has led scholars to suggest it was used for a special ritual bath.
The Warehouse
This was a massive structure. Only its lower brick portions remain; the upper portions, probably made of wood, decayed long ago. …
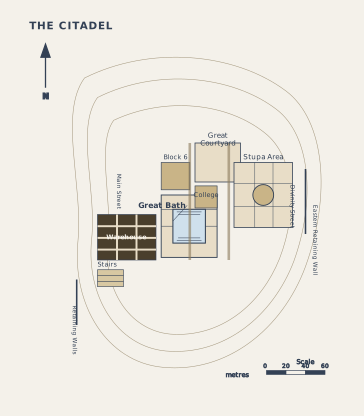
Drawn by us to help you understand the concept clearly, and verified to make sure it's accurate. For exams, practice from your NCERT textbook's own diagram.
What Figure 1.10 Shows
The plan is a top-down schematic of the Citadel at Mohenjodaro, focusing on the two most prominent public structures: the Great Bath and the warehouse. The layout is drawn to scale, with walls, corridors, and rooms clearly outlined.
Key Features Depicted
- The Great Bath – A large rectangular tank in the centre of a courtyard. The plan shows:
- A colonnaded corridor running around all four sides of the courtyard.
- Two flights of steps – one on the north side, one on the south – leading into the tank.
- Rooms on three sides of the courtyard (north, east, and west). One of these rooms contains a large well (marked as a circle).
- A drain leading out from the tank, shown as a line exiting the structure.
- The Warehouse – A massive rectangular structure, likely to the north or east of the Great Bath (the exact orientation depends on the original plan). Only the lower brick portions are shown; the upper wooden parts are absent.
- A smaller building – Located across a lane to the north of the Great Bath. It contains eight bathrooms arranged symmetrically: four on each side of a central corridor. Each bathroom has its own drain that connects to a main drain running along the corridor.
What the Plan Teaches
- Deliberate planning – The symmetrical layout of the Great Bath (colonnaded courtyard, steps on opposite sides, rooms on three sides) and the smaller bathroom block (identical rooms with a shared drainage system) show that the entire Citadel was designed as a unified complex, not built haphazardly.
- Water management – The tank is made watertight with bricks set on edge and gypsum mortar. The well, drains, and the separate bathroom block all point to a sophisticated system for storing, using, and disposing of water. …